
Office
A workplace for a growing team
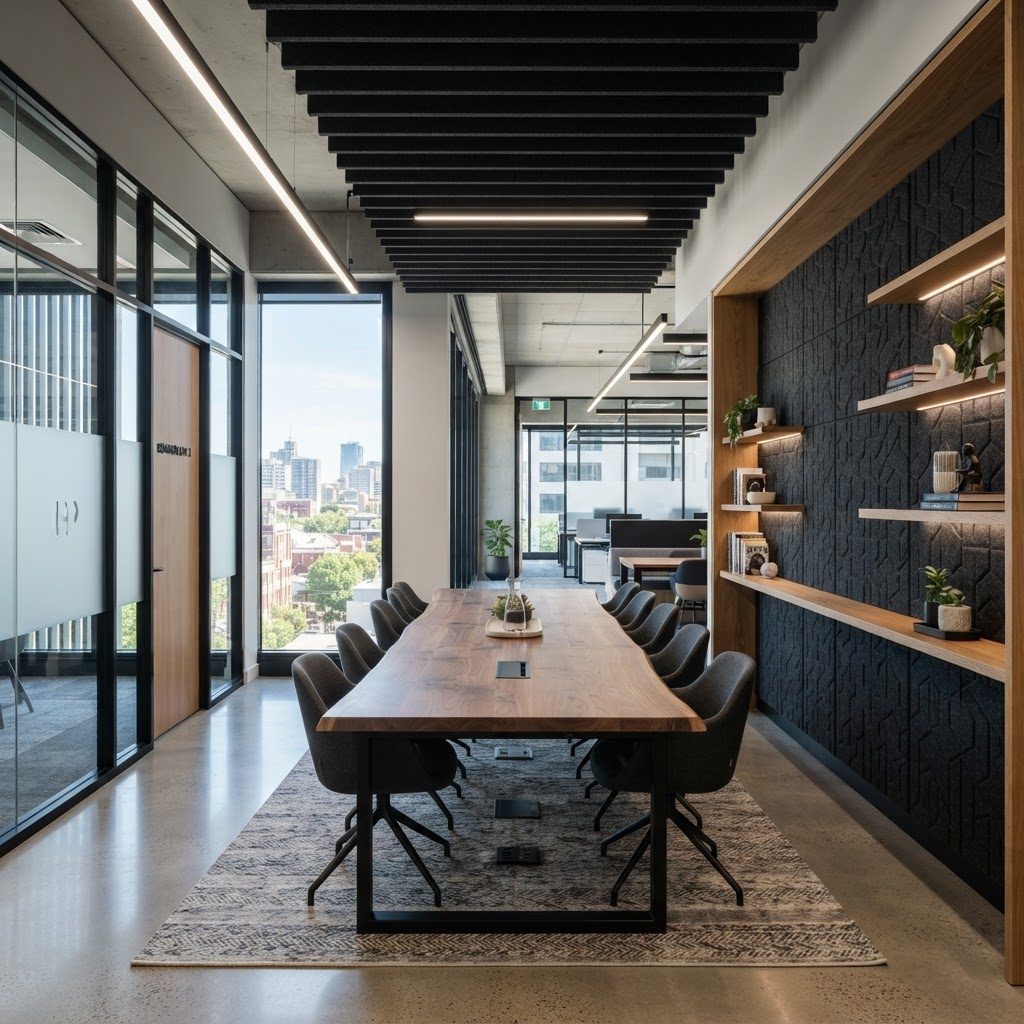
An open office that balances focus and encounter, built from modular bespoke workstations.
The brief
The team had doubled in a short time and the existing space no longer worked. The brief: an office that moves with the organisation, with room for focused work as well as spontaneous encounter.
Our approach
We began by mapping daily routines and translating them into zones. Modular workstations form the base, complemented by quiet booths and a central meeting kitchen. Materials are honest and legible: oak, steel and acoustic felt.
The result
The result is an office that can grow and shrink without rebuilding. The workstations rearrange, and the zones keep the whole calm.
Images
More work
Other projects.
Contact
Have a similar space in mind?
We would be glad to discuss what is possible for your project.
Discuss your project